
Climbing wall projects
These are climbing walls projects in which I have had a significant participation, either by designing the climbing surface , making technical drawings for manufacturing and assembly, or visuals for sale and marketing. Many of these projects are collaborative works, in which teamwork with engineers, architects and project managers has been common. In each project I detail the type of work I have done. The vast majority of these works have been done as an external collaborator, working from my studio for the Top30 company, although some have been made for Entre-Prises and for climbing wall owners or groups of users. I have omitted to include the works that I made, many by the way, during my period of four years as a designer in company for Top30 climbing walls.
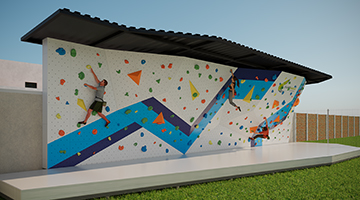

Municipal bouldering wall-Camas-Spain
Project from 2021. Client: Shaperwalls. Boulder, 17.5 m wide and 4.5 m high. Max. overghang: 2.5m. Area:95m². My work: designing the climbing surface and preparing photorealistic images and thechnical drawings for sales. More pictures here.
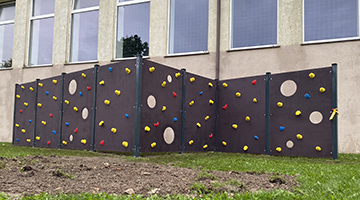

Traverse boulder for children-Vilnius-Lithuania
Project from 2023. Client: Bonobo. A 12-meter-wide traverse climbing wall designed for children, promoting horizontal movement at low height.My work: design and renderings for the project’s sales stage.
Structural drawings, assembly drawings, and CNC cutting files.
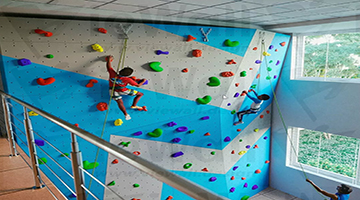

Atlantis School-Tirupathi-India
Project from 2021. Client: OXO Planet. School climbing wall facility. Width: 6.5m. Height: 5.2m. Area: 35m². Max. overhang: 0.6m. My job was to make the design of the climbing surface and the images for the sales stage of the project.More pictures here
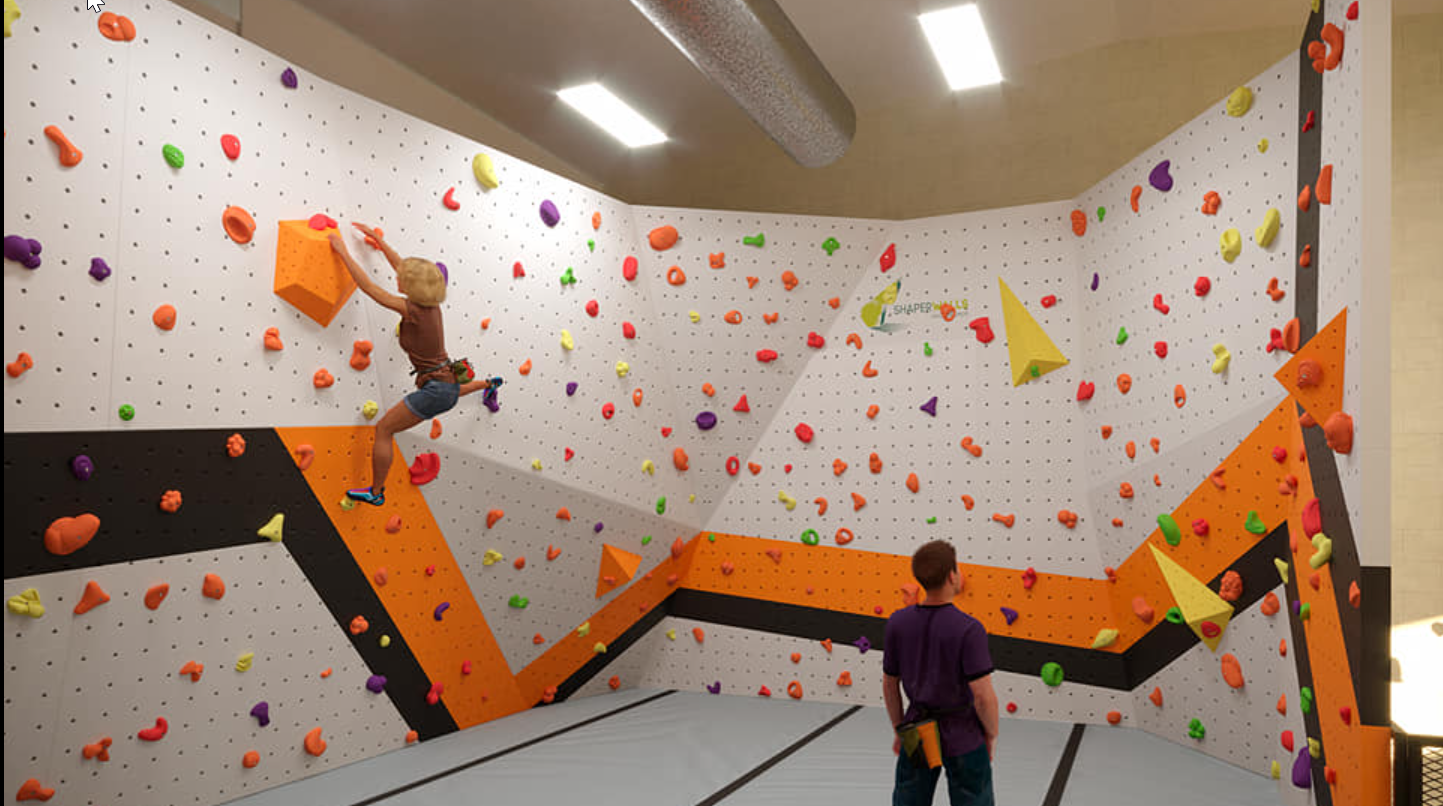
Reto Vertical-Guadalajara-Spain
Project from 2021. Client: Shaperwalls. It is quite a complete facility, as it includes a 210 m² lead climbing wall, a 70 m² beginner wall, a 125 m² boulder, and a campus board together with a training boulder, each measuring 28 m². Total area: 433m². My work: designing the climbing surface and preparing photorealistic images and thechnical drawings for sales. More pictures here.
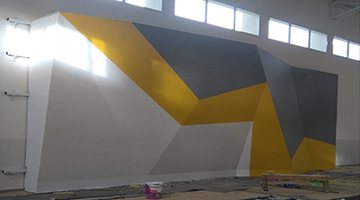

University of Comahue–Bariloche-Argentina
Project from 2022. Client: University of Comahue. A 4.5 m-high, 10 m-wide boulder, located in the university’s sports pavilion. Area: 50m². My work: panel surface and color design, wood cutting drawings, preliminary structural analysis, structural detailing, and assembly drawings.
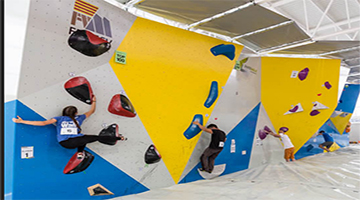
Boulder FEMECV-Valencian Community.-Spain
2020 project. Client: Shaperwalls. Portable boulder wall for the Valencian Federation, suitable for international competitions. Height: 5 m, width: 18 m, max overhang: 3.4 m, area: 108 m². My work: panel geometry and color design; module combination analysis; and creation of renderings, technical drawings, and an animation for the sales phase. More info here.
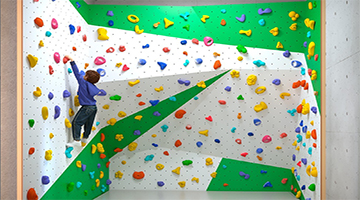

Lunden Skole-Hammar Community-Norway
Project from 2020. Client: Norges Boltefond. School bouldering wall built entirely from wood. Height: 3.2 m – Max overhang: 0.7 m – Area: 22 m². My work: geometry and color design of the panels, and complete fabrication and assembly drawings for both the panels and the supporting structures.
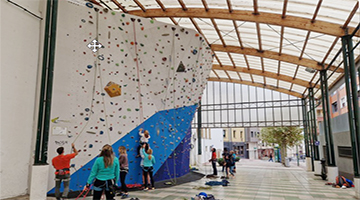
Mungia-Bizkaia-Spain
Project from 2020. Client: Shaperwalls. An 8-meter-high and 10.5-meter-wide climbing wall , designed for introducing beginners to climbing in the municipality of Mungia. The new climbing wall wraps around the old municipal climbing wall.
My work: designing the climbing surface and preparing photorealistic images for sales.
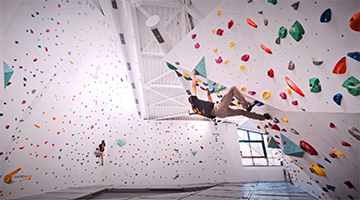
Hoyo de Manzanares - Madrid-Spain
Project from 2019. Client: Shaperwalls. Climbing wall: 9.4 m high × 20 m wide + boulder area: 4.5 m high × 15 m wide. Total area: 210 m². Max overhang: 3.5 m. My work: design of panel geometry, production of renderings and technical drawings for project sales.
Info here
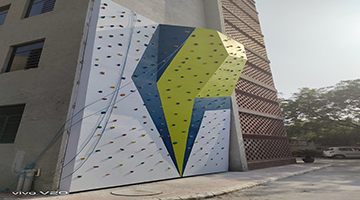
Orchids School-Gurugram-India
Project from 2021. Client: OXO Planet. Climbing wall installed in a private school. My work: panel geometry design, creation of photorealistic renderings, and technical drawings for project sales. Link to OXO website.
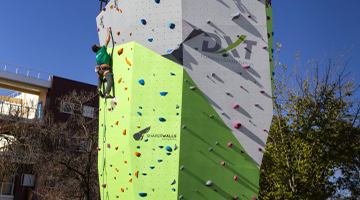
DXT Technical sports training-Sevilla-Spain
Project from 2020. Client: Shaperwalls. Height: 8.5m. Area: 103m². My work: designing the geometry of the glimbing walls; producing photorealistic images and technical drawings for the project’s sales phase. Pictures here.
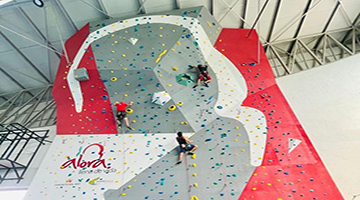
Alora-Andalucía-Spain
Project from 2021. Client: Shaperwalls. Climbing wall located in the Álora Sports Pavilion. Height: 17m. Width: 11m. Max. overhang 3.2m. Area: 210m².
My work: designing the climbing surface and preparing photorealistic images for sales. More pictures here.
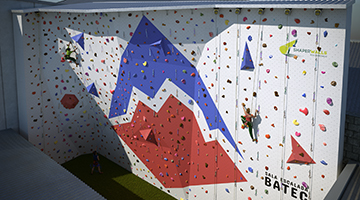
BATEC climbing gym-Barcelona-Spain
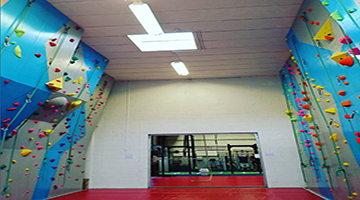
XpressPerformance gym-Ås-Norway
Project from 2016. Client: the gym owner. Wooden climbing wall, including panels and supporting structure. Max height: 6.4 m. Max overhang: 1.5 m. Area: 140 m². My work: panel surface design, manual cutting plans, preliminary structural analysis, and detailed construction drawings. XpressPerformance website.
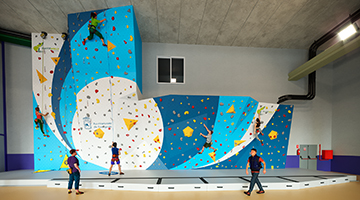
Climbing wall at Eola Sports Center–Fuengirola- Spain
Project from 2020. Client: Shaperwalls. Integrated layout with a climbing wall (7 m wide × 9 m high) and a boulder area (10 m wide × 4.5 m high), featuring a 2.3 m max overhang. My work: panel geometry and color design, plus renderings and technical drawings for project sales. Pictures here.
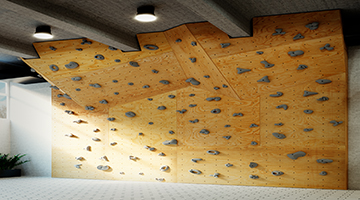
Boulder in an apartment -Vilnius-Lithuania
Project from 2022. Client: Bonobo. Private boulder wall measuring 5 m wide and 4.5 m high. Area: 25 m². Wooden structure anchored and fitted into the building’s concrete framework. My work: panel geometry design, CNC cutting files, preliminary structural analysis, and detailed wooden structure drawings.
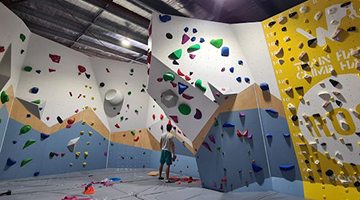

WALLWALKERS-Capalaba-Australia
Project from 2021.Client: Asome Woodies. Area: 175m². Height: 4.5m. Max. overhang: 2m. A compact climbing gym with intelligently designed zones for optimal use of space. I was responsible for the panel geometry design, CNC cutting files, structural design and analysis, as well as steel structure and installation drawings. Wallwalkers website
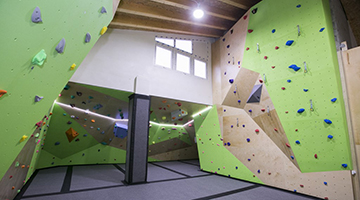
CLUB ALPI GANDIA - Gandia - Spain
Project from 2021. Area: 155 m². Maximum overhang: 3.4 m. Maximum height: 6.0 m. The facility includes a 45 m² roped climbing wall (6 m high × 6.5 m wide) and a 110 m² bouldering zone built at 4.5 m high and 20 m long. My job was designing the panel geometry for both areas and producing the visual renderings used to present and market the project. Club Alpi Gandia website
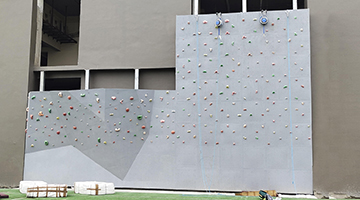
Ambuja Neotia – Kolkata, India
Project from 2021.Client:OXO Planet. Max. overhang: 1.25 m; heights: 8 m (wall) and 4.5 m (boulder). A 13-meter-wide installation in an Ambuja Neotia residential development offering bouldering, top-rope routes, and two auto-belays. My work: design of the panel geometry, panel cutting drawings; fabrication and assembly documentation. OXO webpage
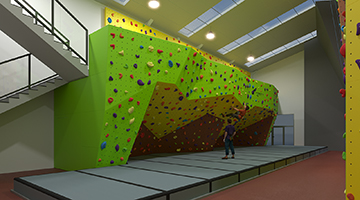
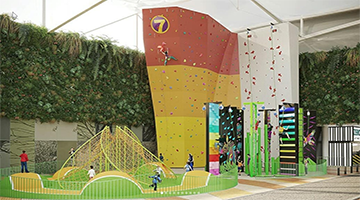
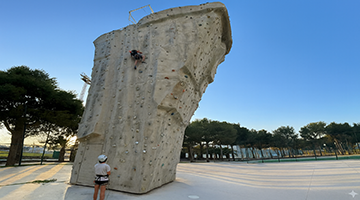
Pilar de la Horadada-Alicante-Spain
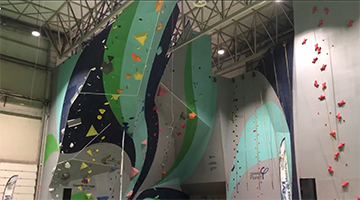
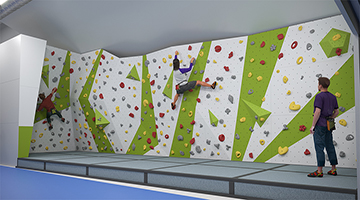

IFSC World Cup - Gijon 2014- Spain
Climbing wall for the World Cup Gijon 2014. Area: 270m². Maximum height: 16m. Maximum overhang: 10m. Carried out tasks: design of the climbing surface. Visuals for markenting. Constructor: Entre-Prises. Video here

Climbat - Zaragoza - Spain
Climbing center consisting of an indoor area and an outdoor area. Total surface: 1080 m². Maximum overhang: 7.0m. Maximum height: 15.0m. Carried out task: design of the climbing surfaces. Visuals for marketing.Technical drawings for manufacturing and assembly. Constructor: Top30. Video here

Trondheim Buldresenter - Norway


Villa Deportiva - Callao - Peru


Climbat Amman - Jordan


Aarhus Klatreklub - Aarhus - Denmark
One of the largest climbing center I have designed. It consists of an interior and an exterior area. Total area: 1300m². Maximum height: 14m.


K1 Kletterhalle- Dorbirn - Austria

Selbu klatreklubb- Norway


World Games 2012 - Cali - Colombia

Parc Olimpic del Segre - Spain
_03_Roc%C3%B2drom.JPG)

Climbat La Foixarda - Barcelona - Spain

Haram Klivrarlag -Brattvåg - Norway

Usabal Kiroldegia - Tolosa - Spain

Otta - Norway

7 Palmas - Gran Canaria - Spain

Climbat Granollers - Barcelona - Spain
Carried out tasks: design and visuals of the climbing walls. Constructor: Top30 Climbing Walls Go to the climbing center site.

Escola de muntanya - Cornella - Spain

Boca Nord - Barcelona - Spain

Siggerud klattreklubb - Norway

Valdres - Norway
Climbing wall and boulder with a wide variety of slope degrees, from vertical up to a total overhang of 4m. Total area: 520m². Maximum height: 15m. Maximum overhang: 3.25m. Carried out tasks: design of the climbing surface of the main wall and visuals for marketing. Constructor: Entre-Prises. Link

Evenskjer - Norway

Binefar - Spain

Climbat Moaines - Barcelona - Spain
The first Climbat climbing center in 2005. Area: 450 m². Height: 4.0 m. Maximum overhang: 10m. Carried out tasks: design of the climbing surface and structrues. Technical plans for fabrication and assembly. Visuals for marketing. Constructor: Top30 climbing walls.

Parla - Spain
Outdoor climbing wall. Total area: 250m² Maximum height: 12m. Maximum

Froland - Norway

Aquarama - Kristiansand - Norway

Trivselshallen - Trivselhagen - Norway


Magic Fit Out - Dubai - UAE

Hundeidvik Privatskule - Norway
Climbing wall and


Aiglon College - Switzerland


Climb Up -Bangkok - Thailand

Military base - Setermoen - Norway

Lofoten Klatreklubb- Norway

Nes Arena - Hvam - Norway


Jesenice - Slovenia

Tilleuls - Porrentruy - Switzerland

Moreda de Alava - Spain

Arendal Klattreklub- Norway

Drammen - Norway
Total area: 40m² Maximum height: 4m. Maximum overhang :2.0m.
Carried out tasks: design of the climbing surface and visuals for marketing.
Link


Lisboa - Portugal

Sveio - Norway

Persbraten High School -Oslo- Norway

Levanger - Norway

Klivrehallen- Ulsteinvik - Norway

Orneshallen - Meloy - Norway
Climbing wall with 140m². Height: 10.5 m. Maximum overhang: 2.0 m. Carried out tasks: manufacturing and installation drawings. Link to the climbing center

Royken - Norway
Area: 300 m².
Height: 11 m.
Maximum overhang: 3m. Carried out tasks: design of the climbing surface and visuals for

Hammar - Norway
Boulder in a public

San Cugat- Barcelona - Spain
Total area: 350m².
Maximum height: 20.0 m.
Maximum overhang:4.5m. Carried out tasks: design of the climbing surface and structure. Technical drawings for manufacturing and assembly.

Akarlanda- Spain
Climbing wall and boulder built around a forest watchtower. Total area: 115 m². Maximum height: 10m. Maximum overhang: 1.5 m. Carried out tasks: climbing wall design. Visual for marketing. Manufacturing and assembly plans. Link

CN Tarrassa - Barcelona - Spain
Area: 200 m². Height: 12 m. Maximum overhang: 5m. Carried out tasks: design of the climbing surface and

Kollsnes - Norway

Ansoain - Spain

Gueñes - Spain

Municipal sports center- Vegacervera - Spain
Climbing wall and boulder. Total area: 275 m². Maximum height: 14m. Maximum overhang: 4.7 m. Carried out tasks: climbing wall design. Manufacturing and assembly plans. Link to an article in Desnivel

Centre Excursionista - Sitges - Spain

Bjervikhallen - Norway
Quick contact

Viewall studio
Sargento Cabral 147 2nd B-B
Rosario – 2000
Argentina
viewalldesign@gmail.com